A Capital Campaign of The Abbey
“And my God will supply every need of yours according to his riches in glory in Christ Jesus.”
Philippians 4:19
Request more information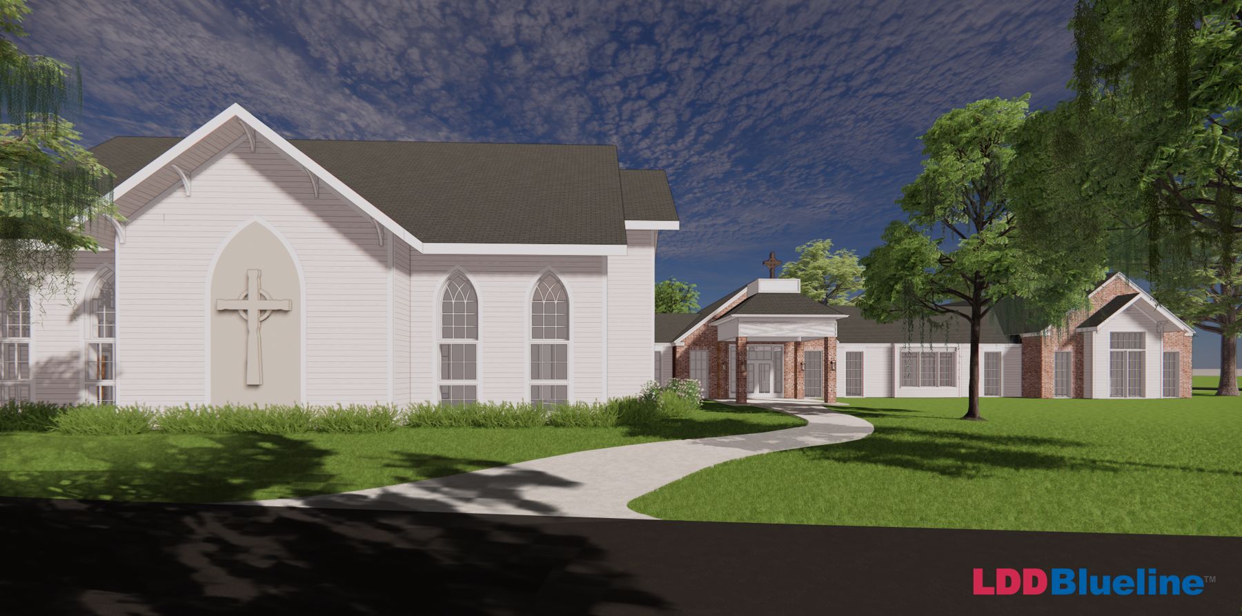
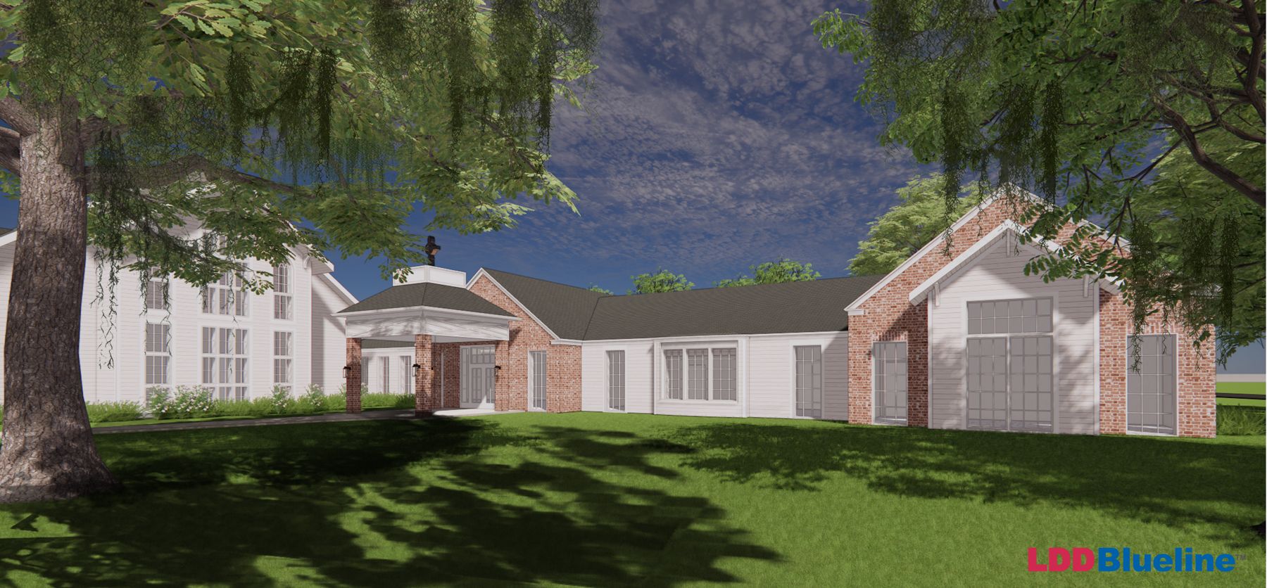
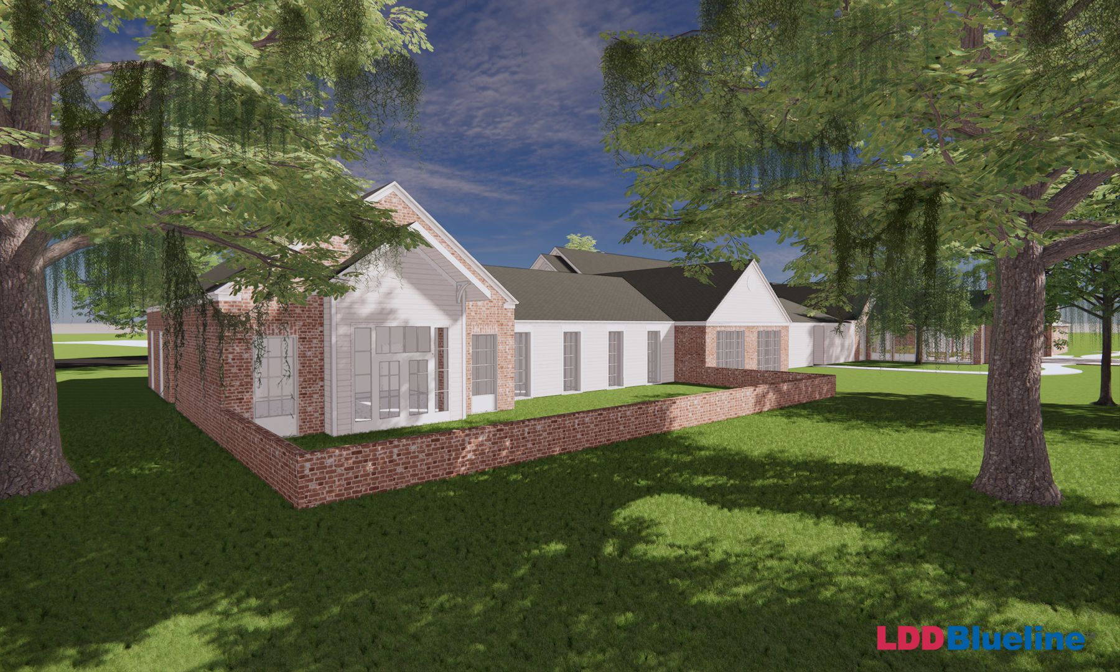
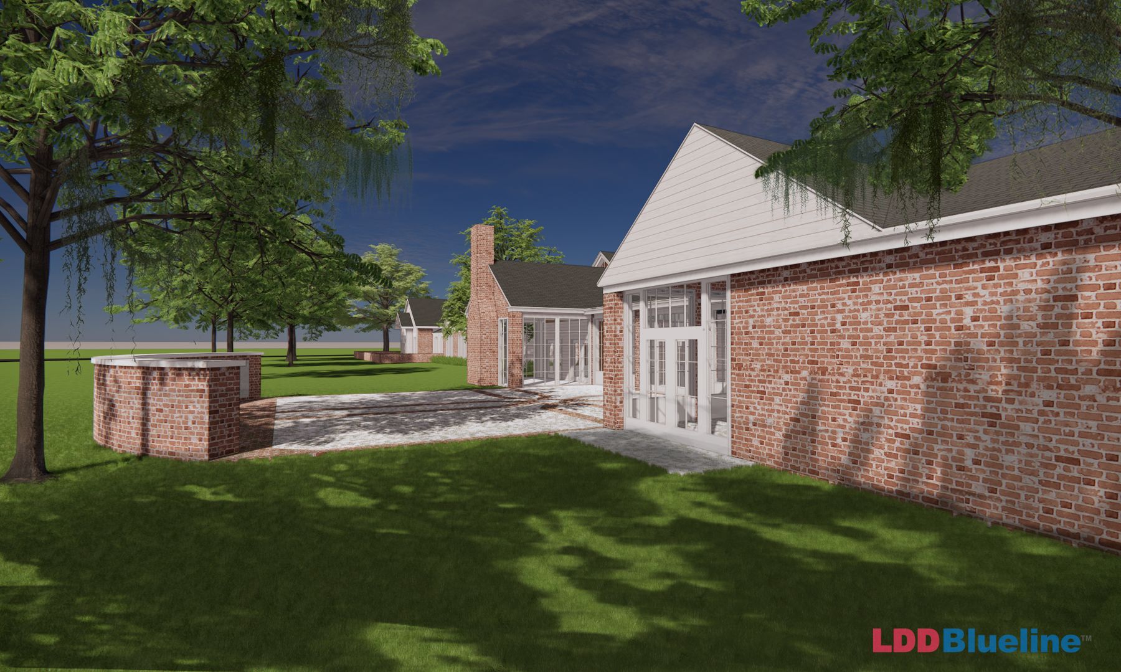
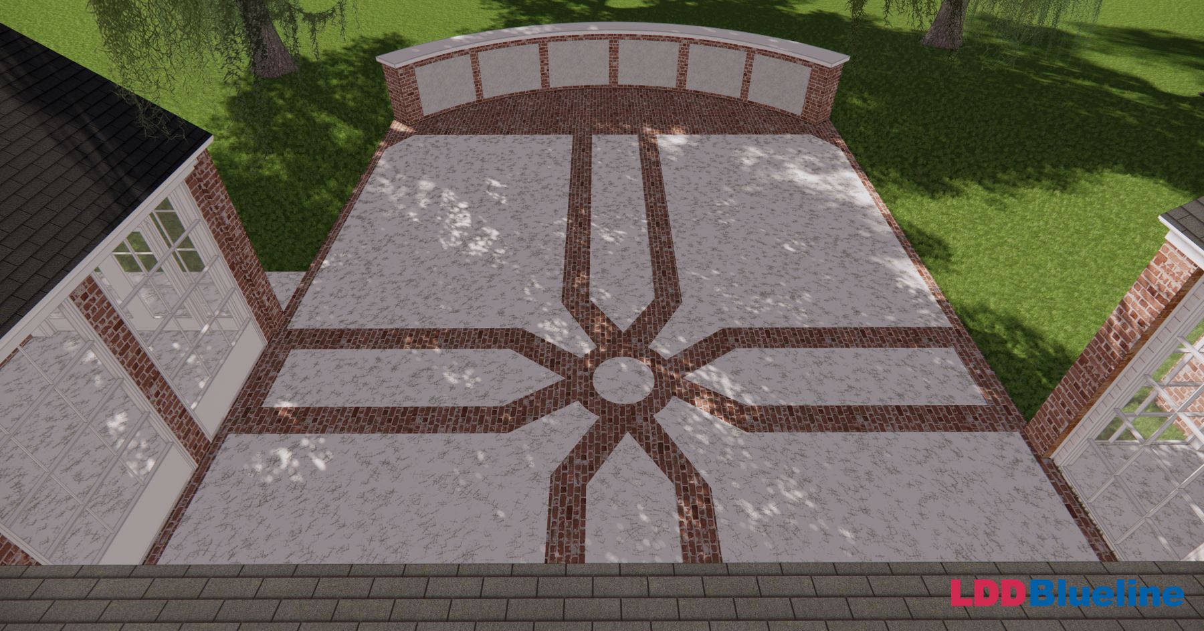
Conceptual renderings · LDD Blueline Architects · design still in progress
Why We Need It
Our growth has outgrown our space
God has been bringing new people to The Abbey. Growth is a blessing, and it has also revealed real limits in our facilities. Every week we feel them in the nursery, in our youth space, in our classrooms, and in the lack of any room where the whole church can gather.
Nursery
Too small for our youngest
Our nursery is extremely limited and no longer adequately supports the number of infants and toddlers attending each week.
Youth
Not accessible to all
Our youth gathering space is not handicap accessible, so not every young person can fully take part.
Adult Formation
A few rooms of about thirty
Our adult meeting spaces are limited to only a few rooms that comfortably hold approximately 30 people.
Fellowship
Nowhere to gather as one
Outside the sanctuary, there is no space where the entire church can gather for fellowship, ministry, and formation.
As we live into our vision, we need to provision.
What We Hope to Build
A master plan for our campus
In response to these needs, The Abbey has worked with LDD Blueline Architects to develop a conceptual master plan for our property, extending our existing building among the live oaks.
-
1
Children & Youth Wing
About 6,000 square feet of classrooms and ministry space for all ages: a nursery, preschool and elementary rooms, a large group room, a youth room, and a welcoming covered entry.
-
2
Courtyard Enclosure & Kitchen
About 1,000 square feet of new gathering space with a serving kitchen, so the whole church can share a meal and be together.
-
3
Reconfigured Ministry Areas
Existing spaces reworked to give us more adult classrooms and offices.
-
4
Memorial Garden & Columbarium
A place of rest on the grounds where members have worshiped.
Around the Grounds
- More parking
- An outdoor worship area
- An outdoor event area
- A playground beside the children’s wing
The Plans
A closer look at the new wings
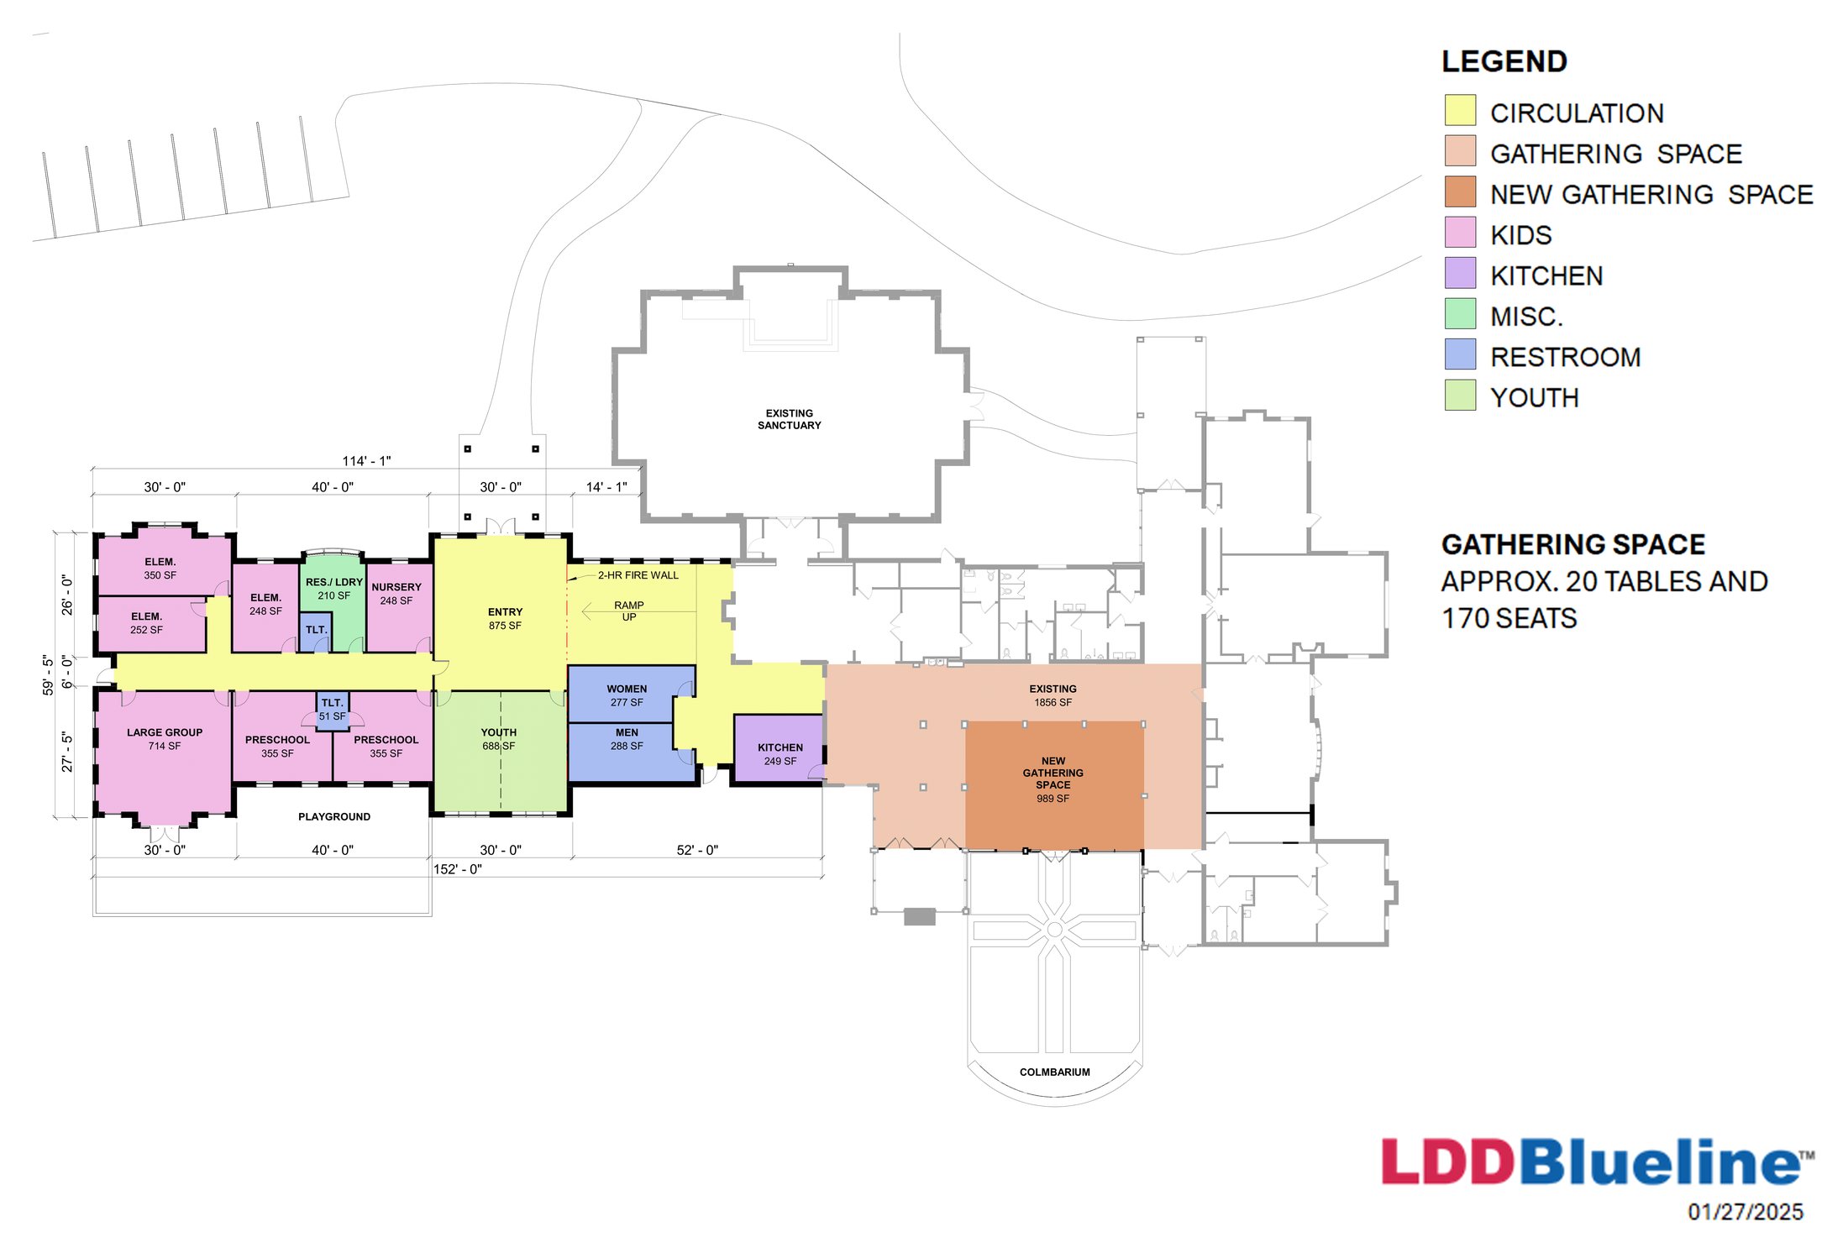
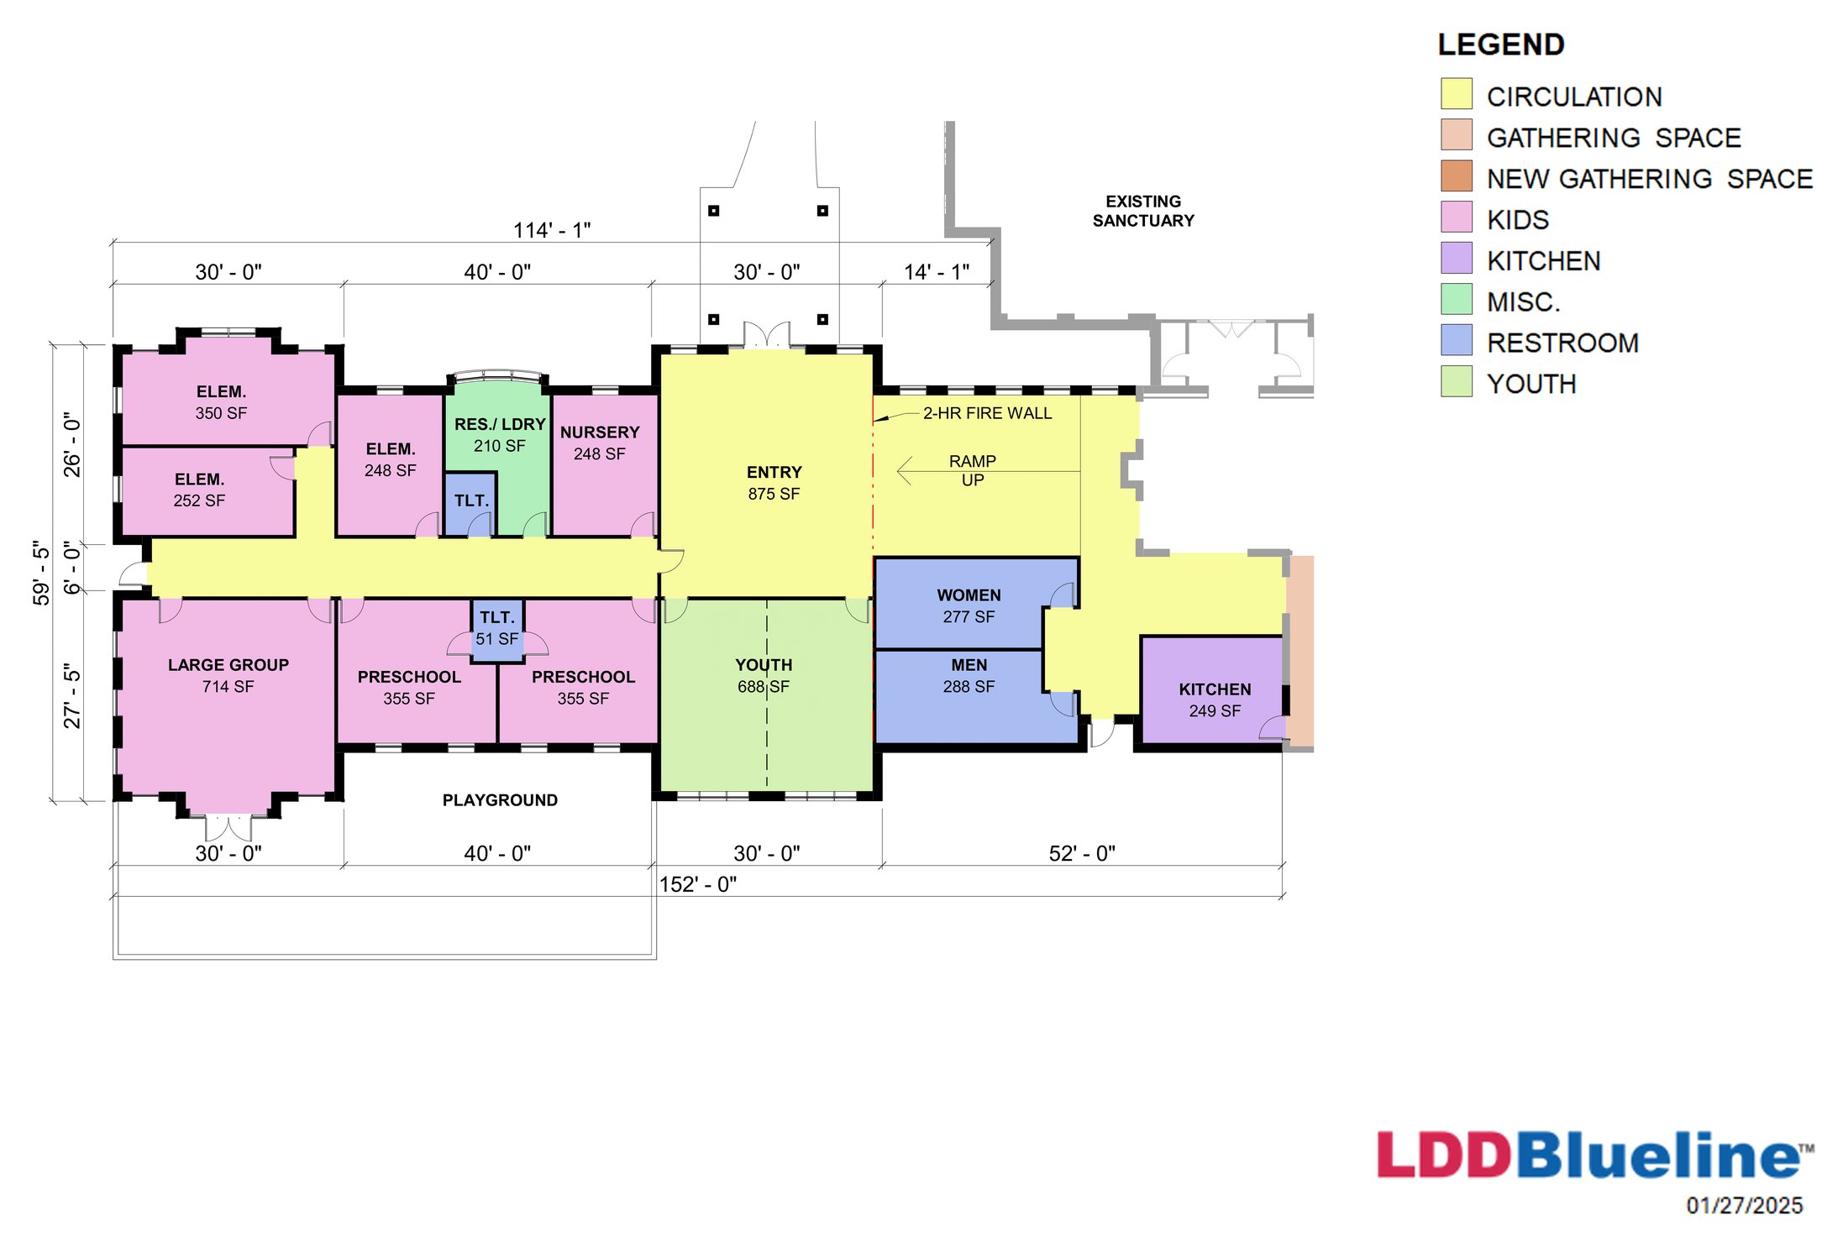
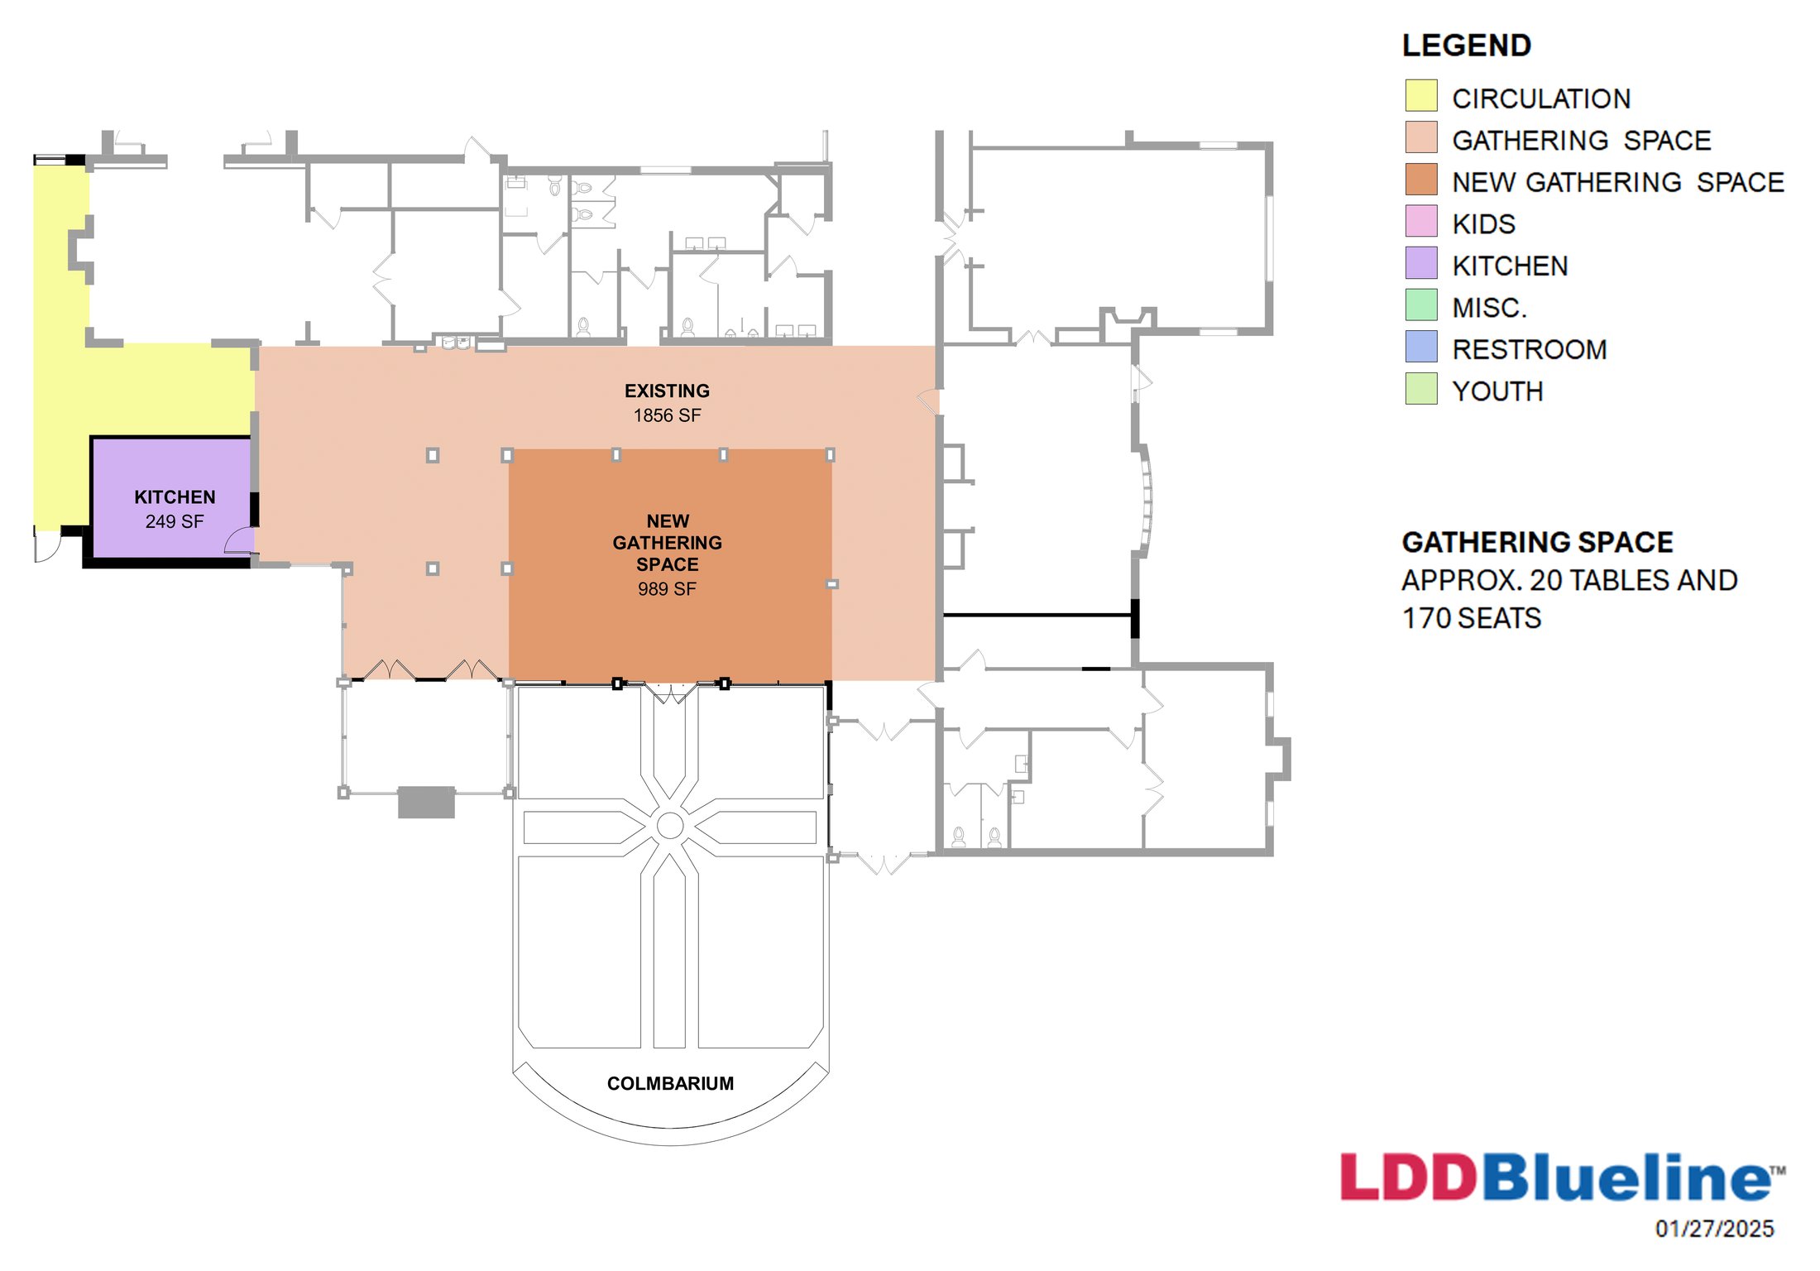
Conceptual floor plans · LDD Blueline Architects · January 2025
What It Makes Possible
This expansion is not simply about adding buildings. It is about creating spaces that enable ministry to flourish for generations to come.
Welcome and disciple young families
A nursery and children’s spaces sized for the families arriving each week.
Serve children & youth safely
Safe, accessible, age-appropriate classrooms, and a youth space every student can reach.
Grow adult discipleship & outreach
More rooms, and larger ones, for classes, small groups, and ministries that serve Pawleys Island.
Gather throughout the week
A place where the whole church can be together beyond Sunday morning.
Learn More
We would love to talk with you
If you would like more information about Provision, or would like to talk about how you might be part of preparing The Abbey for the journey ahead, please reach out.
Contact UsCapers Barr, Executive Pastor